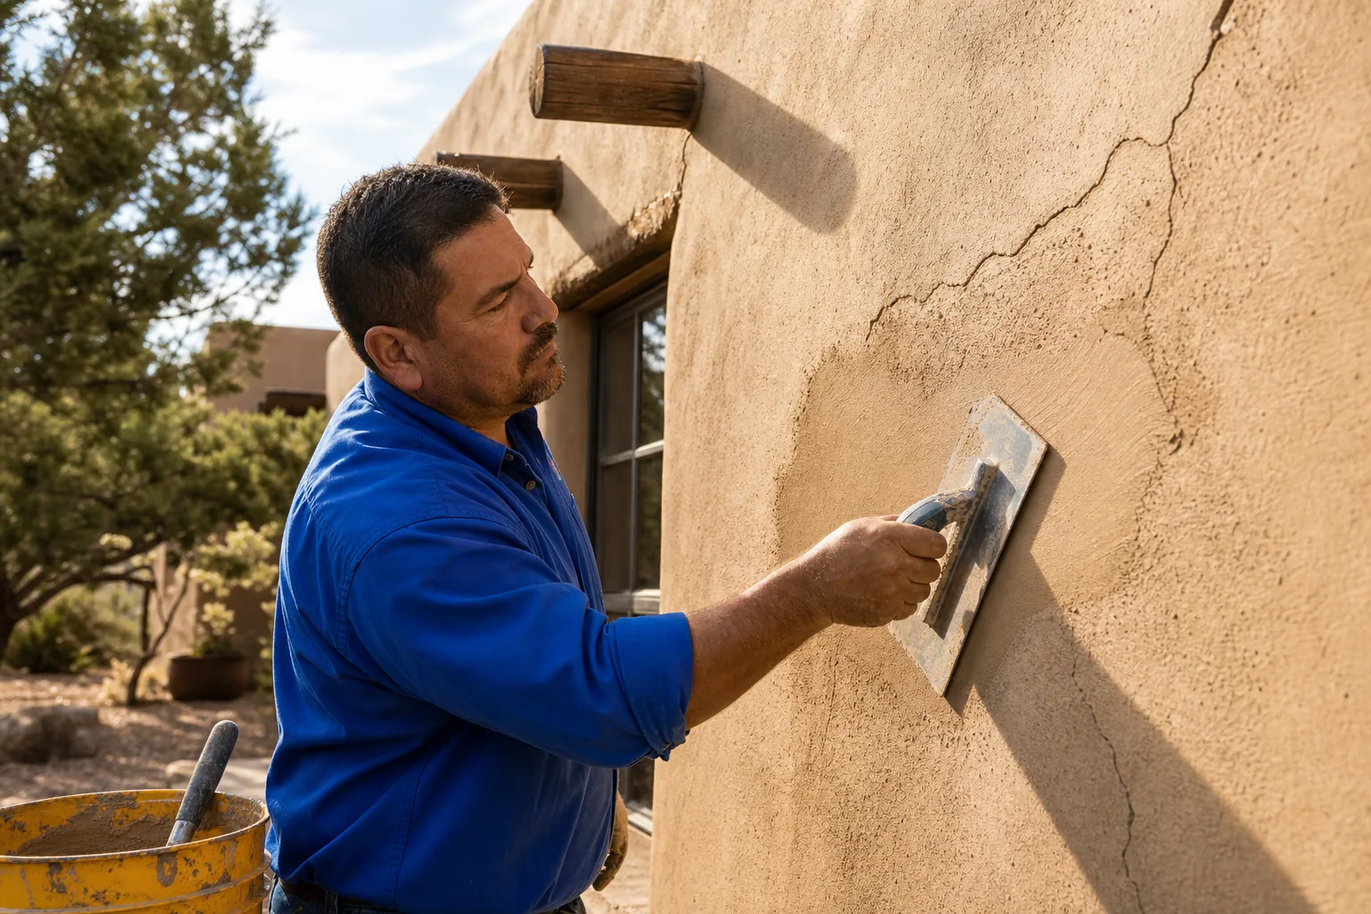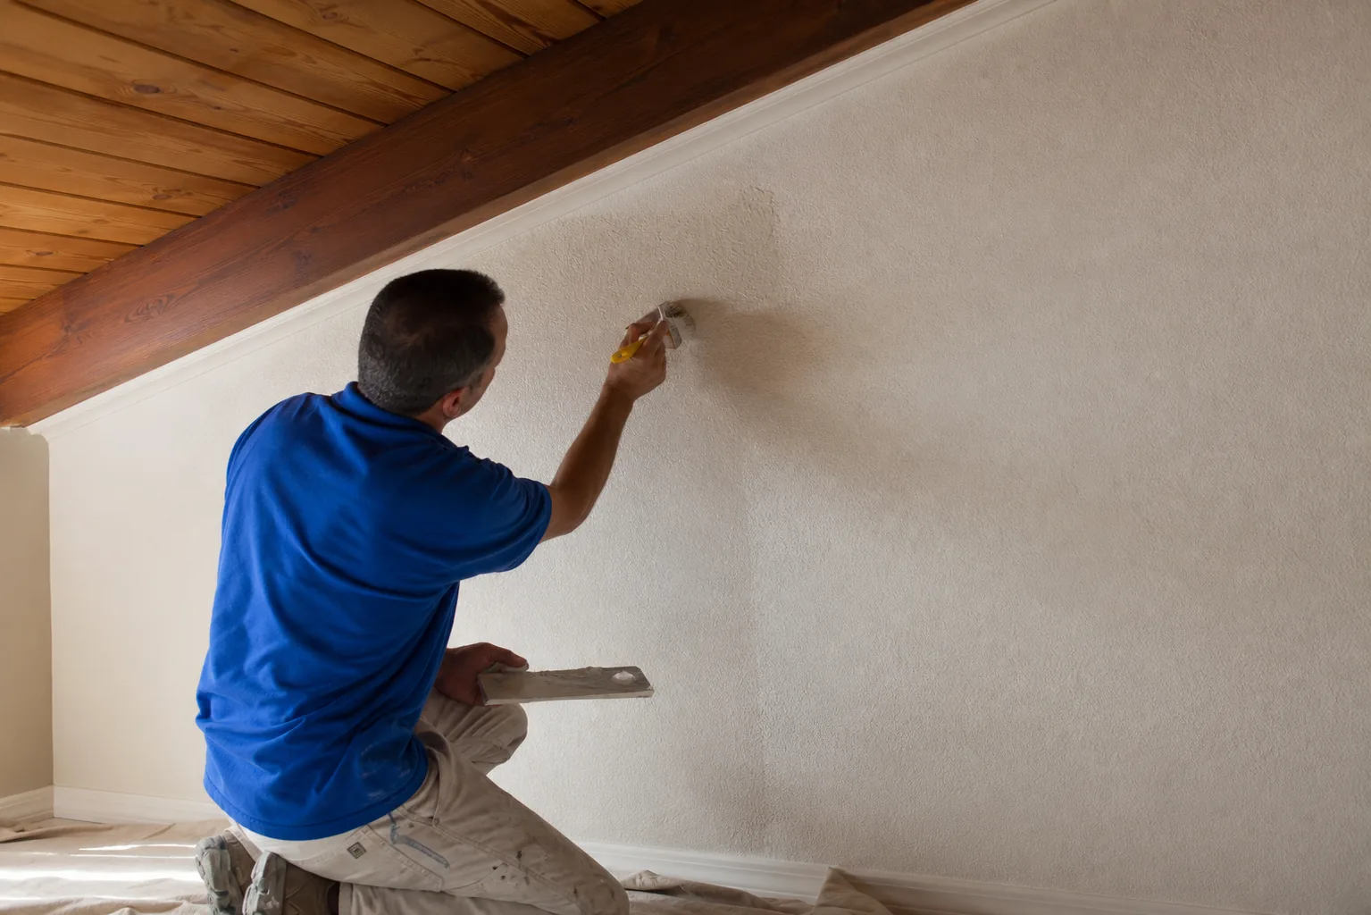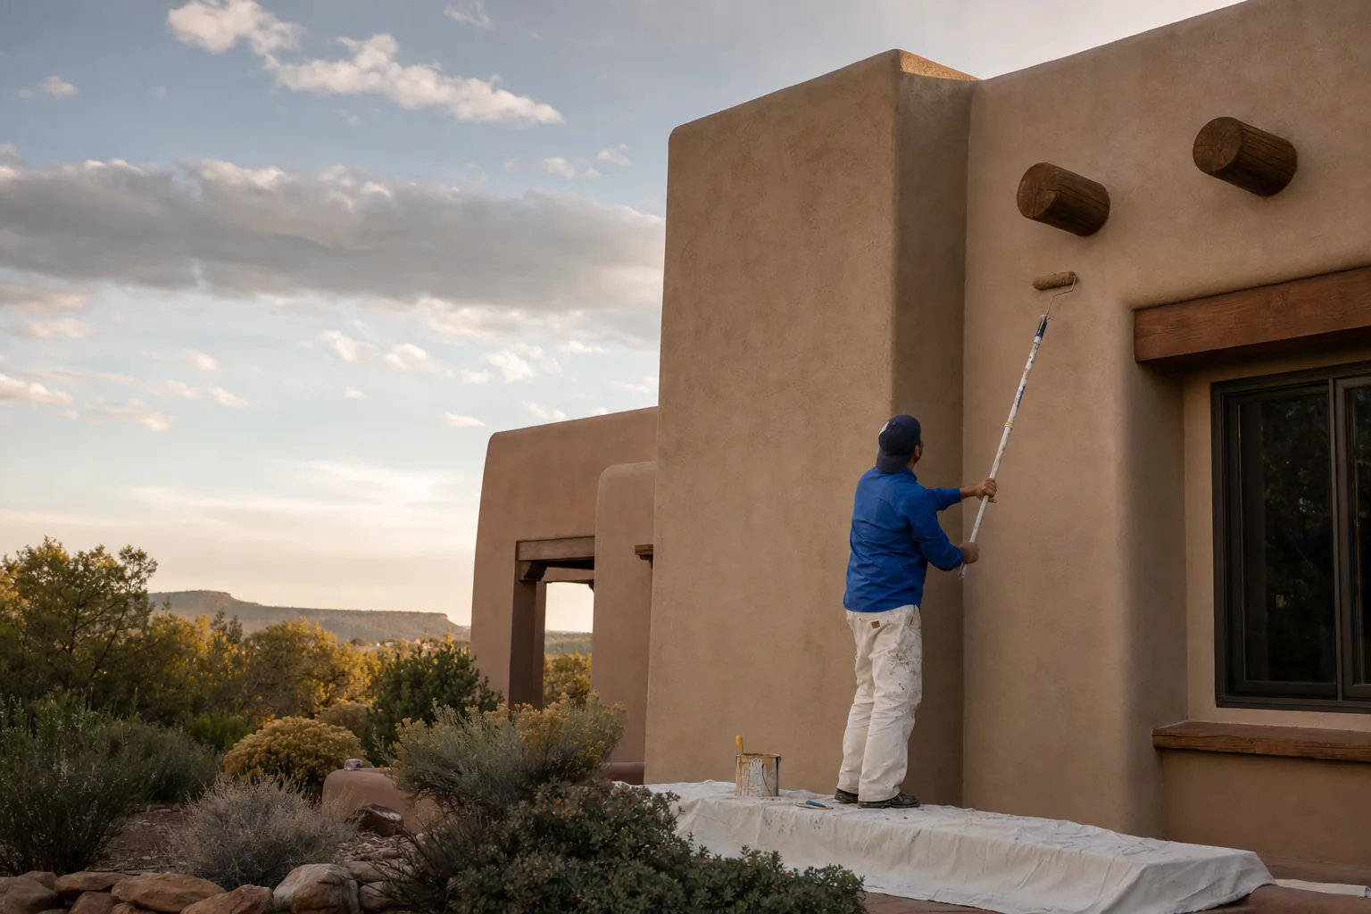
One-person continuity
Juan carries the project from layout and fastening through taping and finish work.
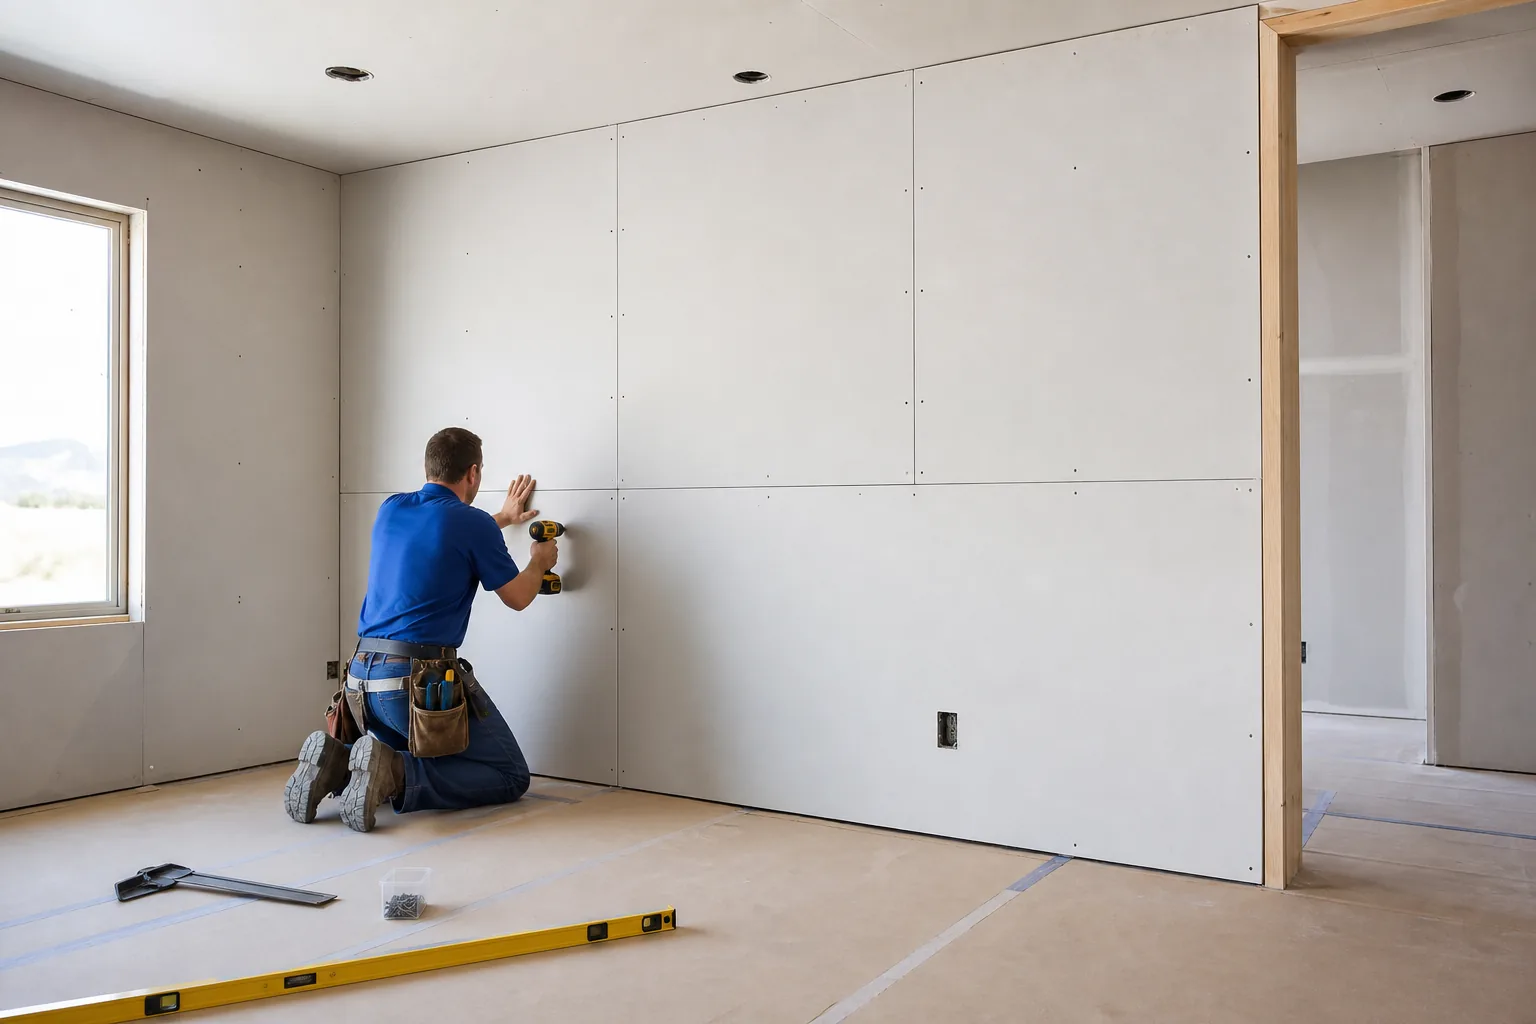
New drywall installation and finishing for remodels, additions, replacement sections, ceilings, and new rooms, taken from panel layout through paint-ready finish.
Drywall installation includes more than fastening sheets. Panel thickness and type, framing condition, edge support, openings, joints, corners, fastener depth, finish level, texture, and lighting all influence the final wall or ceiling.
Northern New Mexico projects range from newer framed rooms to additions and remodels with irregular existing surfaces. Transitions between new and old construction need to be planned carefully, especially where bright daylight or smooth finishes make small differences visible.
Juan carries the project from layout and fastening through taping and finish work.
New panels are considered in relation to existing walls, ceilings, corners, and texture.
The intended texture or paint finish helps determine how the drywall should be completed.
Every property is different. Your estimate should identify the exact surfaces, preparation, materials, access, finish steps, and known exclusions for the project.
Discuss My ProjectBrands and exact systems are selected for the surface and identified during planning; no single product is right for every project.
Juan performs the work himself, so the information gathered at the start stays connected to the preparation, materials, and finished surface.
Framing, utilities, backing, insulation, moisture conditions, and access should be ready for the agreed drywall work.
Panels are measured, cut, fitted, and fastened with attention to joints, corners, and openings.
Seams, fasteners, and corners receive staged compound coats with drying between steps.
The surface is refined to the agreed finish level and made ready for texture or primer when included.
Not sure whether this service fits? Describe the damage or finish, project address, surfaces involved, and the result you want. Juan will follow up with the right next step.
Ask about your project →These answers explain common decisions. The conditions at your property and the agreed project scope control the final recommendation.
Yes, when access, framing, panel type, and project size are appropriate for a solo-contractor scope. Ceiling details should be reviewed on site before scheduling.
It means the agreed seams, fasteners, and corners have been finished and sanded for the intended coating system. Texture, primer, and paint are separate steps unless the estimate includes them.
Often, yes, but the transition, existing texture, wall flatness, paint sheen, and lighting affect the result. The estimate should identify how far finishing and repainting will extend.
Any required in-wall work, approvals, and inspections should be complete before drywall closes the framing. The property owner or general contractor is responsible for coordinating those requirements unless agreed otherwise.
Contact Juan directly or send the estimate form. He’ll follow up to understand the work and confirm the next step.